
BEDS3
BATHS2 full
SQUARE FEET1,297
MLS#26065289
STATUSActive
PROPERTY TYPEResidential - Single Family
SUBDIVISIONSummit Park Resub
SCHOOLBrentwood
Property Description
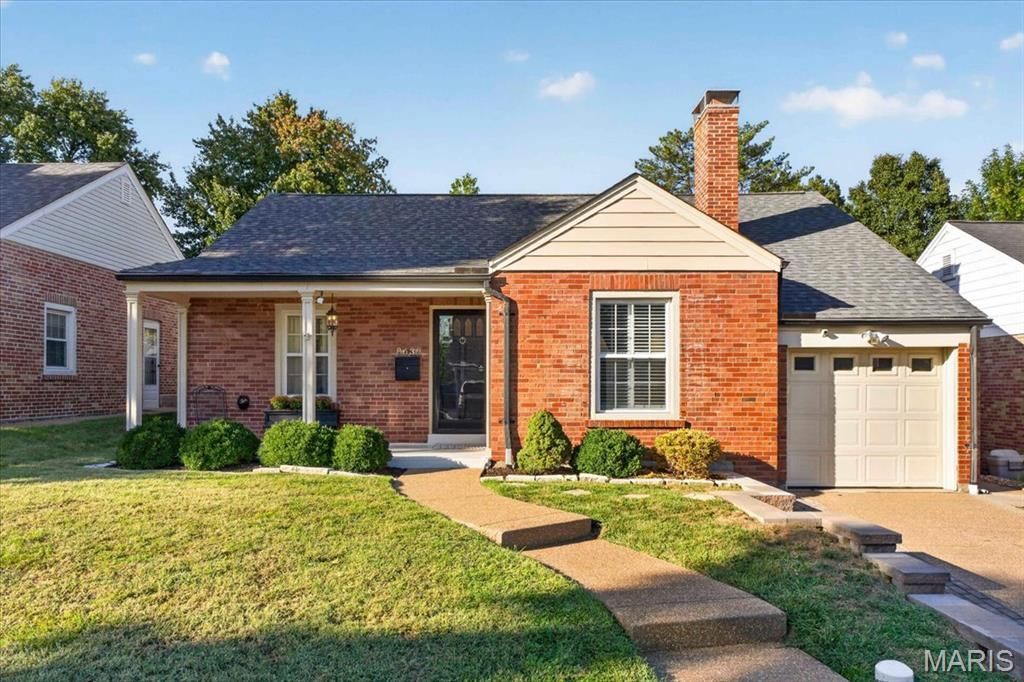
Welcome to 8639 Eulalie Avenue! This quintessential Brentwood home has been thoughtfully updated to suit today's lifestyle. Relax and unwind on the inviting covered front porch while taking in all of Brentwood's charm. Inside welcomes you to a traditional living room, complete with a gas fireplace. Continue to an open concept kitchen and dining area making this home perfect for both casual family life and entertaining. Reflective sun tunnels fill the first floor with abundant natural light. Enter a sun filled, family room for an inviting atmosphere and walk out to a professionally hardscaped patio and beautifully landscaped back yard. Two bedrooms and a fully updated bathroom with tub/shower complete the first level. The carpeted lower level offers endless possibilities to fit your lifestyle: media room, playroom, home office/gym. A third bedroom, extra sleeping room and full bathroom downstairs. The basement is complete with laundry and storage room. One car garage. Walk down Eulalie to quaint Broughton Park or up to the fields at Mark Twain Elementary. Centrally located to The Promenade at Brentwood for restaurants and shopping. Access to major highways and Downtown Clayton. Welcome to 8639 Eulalie Avenue!
Property Features
Property Type: Residential - Single Family
Basement: Yes
Basement: 8 ft + Pour, Bathroom, Partially Finished, Sump Pump
Cooling: Central Air, Electric
Garage: 1 car attached
Heating: Gas
Home Style: Ranch, Traditional
Lot Size: 0.15 Acres
Roof Type: Architectural Shingle
Taxes: $3,832
Year Built: 1938
Amenities
Ceiling Fan(s)
Crown Molding
Custom Cabinetry
Pantry
Feature Descriptions
Appliances: Dishwasher, Disposal, Dryer, Range, Range Hood, Refrigerator, Washer
Days on Site: 1
Exterior: Brick
Fireplace: Gas, Living Room
Lot: Garden, Landscaped, Level
Parcel#: 21K-54-0240
Parking: Garage
Sewer: Public Sewer
SQFT. Above Grade: 1297
Utilities: Electricity Connected, Natural Gas Connected, Sewer Connected, Water Connected
Water: Public
Room Sizes
Living Room: 18x12
Dining Room: 13x12
Kitchen: 10x10
Family Room: 15x13
Bedroom: 13x12
Bedroom 2: 13x10
Bedroom 3: 9x8
Bedroom 4: 11x9
Local Schools
High School: Brentwood High
Middle School: Brentwood Middle
Elementary School: Mark Twain Elem.
School District: Brentwood
Listed By / Shown By
Listed By
Agency Name: Janet McAfee Inc.
Shown By
Agent Name: Paul Sharp
Agent Phone:
Agency Title: RedKey Realty Leaders

Estimate Your Payment
Estimated Payment
$ 2,672.65 per month $2,233.74 Principal & Interest $319.33 Property Tax $119.58 Homeowner's Insurance
8639 Eulalie Avenue | MLS# 26065289
This single family home located at 8639 Eulalie Avenue, Brentwood, MO 63144 is currently listed for sale with an asking price of $410,000. This property was built in 1938 and has 3 bedrooms and 2 full baths with 1297 sq. ft. Eulalie Avenue is located in the Summit Park Resub subdivision within the Brentwood school district. Search Summit Park Resub real estate on paulsharp.redkeystlouis.com today.