
BEDS2
BATHS1 full
SQUARE FEET1,032
MLS#26040505
STATUSActive
PROPERTY TYPEResidential - Single Family
SUBDIVISIONForest Park Heights
SCHOOLClayton
Property Description
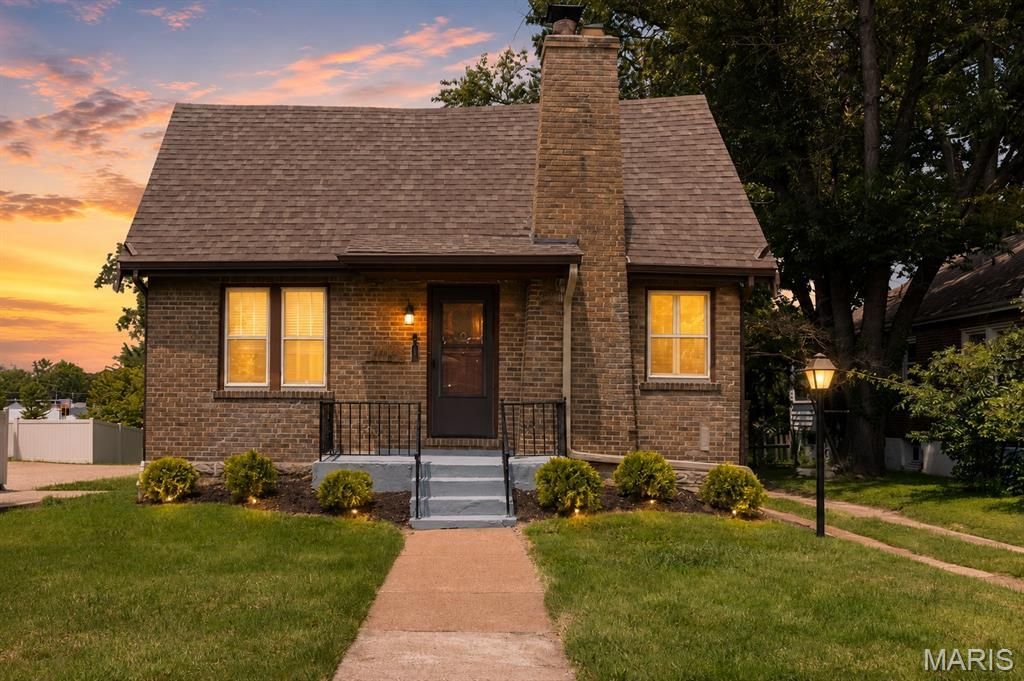
Cozy 2 Bedroom - 1 Bath Cottage in Clayton Schools. Living room has a large Bay Window with Leaded Glass that brightens the room. Spacious Dining Room and Living Room for entertaining. Wood floors have inset Walnut detailed border. 2 roomy bedrooms that easily can accommodate Queen Beds.. Kitchen outfitted with all Stainless Steel Appliance, including Dishwasher, large Self Cleaning Range/Oven, Refrigerator/Freezer and Over the Range Microwave Exhaust Fan. Upstairs loft sitting/play room. Central HVAC for 1st & 2nd Floor. Detached 1 Car Garage with Garage Door Opener and separate Man Door. Large lot with expansive back yard that is partially fenced. Near the intersection of Hwy 170 and Hwy 64/40, providing easy access to the Airport, Downtown, Chesterfield, Busch Stadium, Energizer Soccer Park, Union Station, City Museum, Shopping, Grocery Stores, Restaurants, Pharmacies, Movie Theaters, Parks, Hospitals, Wash U and its Medical School, Webster University, Public Transportation and more. 7483 Hoover has passed Municipal Compliance Inspection and is ready for immediate occupancy. Basement is equipped with a Washer & Dryer, not used by last tenant and an extra Refrigerator/Freezer.
Property Features
Property Type: Residential - Single Family
Basement: Storage Space, Sump Pump, Unfinished, Walk-Up Access
Basement: Yes
Cooling: Ceiling Fan(s), Central Air, Electric
Garage: 1
Heating: Forced Air, Natural Gas
Home Style: Cottage
Lot Size: 0.15 Acres
Roof Type: Shingle
Taxes: $3,027
Year Built: 1932
Amenities
Ceiling Fan(s)
Laminate Counters
Pantry
Separate Dining
Special Millwork
Feature Descriptions
Appliances: Dishwasher, Disposal, Free-Standing Gas Range, Refrigerator, Washer/Dryer, ENERGY STAR Qualified Water Heater
Days on Site: 6
Exterior: Brick, Wood Siding
Fireplace: Living Room
Lot: Back Yard, Near Public Transit, Rectangular Lot
Lot Dimensions: 41 x 158
Parcel#: 20J-54-0433
Sewer: Public Sewer
SQFT. Above Grade: 1032
Utilities: Cable Available, Electricity Connected, Natural Gas Available, Sewer Available
Water: Public
Window: Wood Frames
Local Schools
High School: Clayton High
Middle School: Wydown Middle
Elementary School: Ralph M. Captain Elem.
School District: Clayton
Listed By / Shown By
Listed By
Agency Name: Coldwell Banker Realty - Gundaker
Shown By
Agent Name: Paul Sharp
Agent Phone:
Agency Title: RedKey Realty Leaders

Estimate Your Payment
Estimated Payment
$ 1,624.06 per month $1,302.11 Principal & Interest $252.25 Property Tax $69.71 Homeowner's Insurance
7483 Hoover Avenue | MLS# 26040505
This single family home located at 7483 Hoover Avenue, Richmond Heights, MO 63117 is currently listed for sale with an asking price of $239,000. This property was built in 1932 and has 2 bedrooms and 1 full baths with 1032 sq. ft. Hoover Avenue is located in the Forest Park Heights subdivision within the Clayton school district. Search Forest Park Heights real estate on paulsharp.redkeystlouis.com today.