
BEDS2
BATHS2 full
SQUARE FEET840
MLS#26064812
STATUSActive
PROPERTY TYPEResidential - Mobile Home
SUBDIVISIONLakeland Estates
SCHOOLPuxico R-VII
Property Description
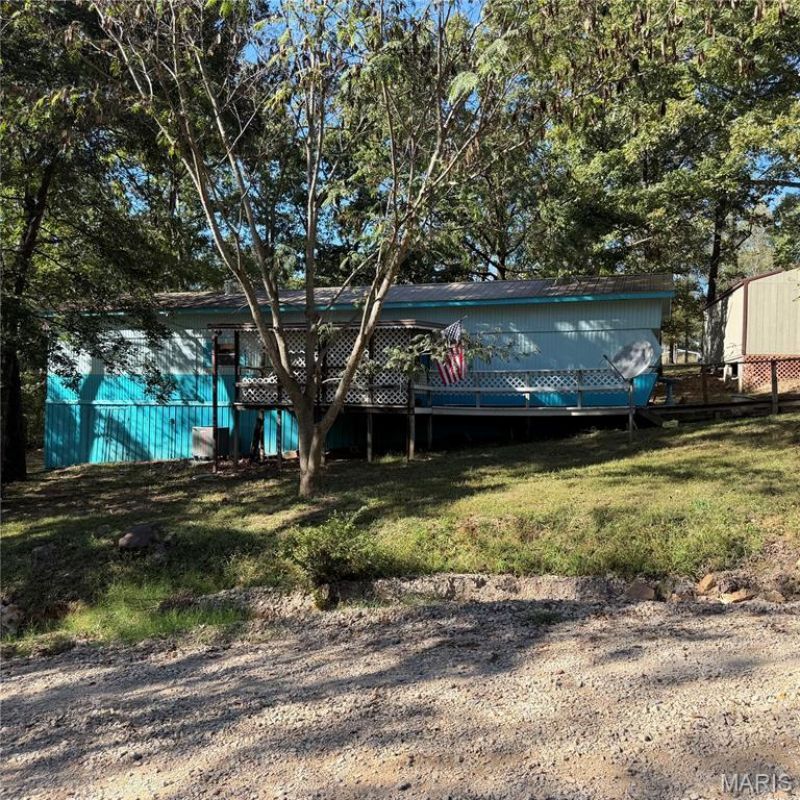
Lake Getaway, Investment Opportunity, or Full-Time Residence! Located in Wappapello, MO, this 2-bedroom, 2-bath mobile home sits on three lots and offers convenient access to public access points at Lake Wappapello. Featuring two primary bedrooms, each with its own bathroom, this property offers a flexible layout for comfortable living or hosting guests. Enjoy the outdoors from the 9x16 covered front porch or the 8x12 covered back porch. Additional features include a metal roof, metal carport, three outbuildings for storage, a new HVAC system, and fresh exterior paint. Access to the property is available from both Greenwood Drive and Lakeview Drive. The home furnishings are included in the sale, making this a convenient opportunity for buyers looking for a weekend retreat, potential Airbnb investment, or full-time residence near the lake. Enjoy the relaxed lake lifestyle and make this property your own!
Property Features
Property Type: Residential - Mobile Home
Basement: None
Cooling: Ceiling Fan(s), Central Air
Heating: Forced Air
Lot Size: 0.25 Acres
Roof Type: Metal
Taxes: $79
Year Built: 1974
Feature Descriptions
Appliances: Gas Range, Refrigerator
Days on Site: 5
Lot: Back Yard
Parcel#: 21-5.0-22-4-7-18.000
Sewer: Septic Tank
SQFT. Above Grade: 840
Utilities: Electricity Connected
Water: Public
Room Sizes
Living Room: 14x13
Kitchen: 11x13
Primary Bedroom: 15x13
Primary Bathroom: 6x4
Bathroom 2: 14x13
Primary Bathroom: 5x4
Local Schools
High School: Puxico High
Middle School: Puxico Jr. High
Elementary School: Puxico Elem.
School District: Puxico R-VII
Listed By / Shown By
Listed By
Agency Name: Keller Williams Realty St. Louis
Shown By
Agent Name: Paul Sharp
Agent Phone:
Agency Title: RedKey Realty Leaders

Estimate Your Payment
Estimated Payment
$ 345.23 per month $321.44 Principal & Interest $6.58 Property Tax $17.21 Homeowner's Insurance
73 Greenwood Drive | MLS# 26064812
This single family home located at 73 Greenwood Drive, Wappapello, MO 63966 is currently listed for sale with an asking price of $59,000. This property was built in 1974 and has 2 bedrooms and 2 full baths with 840 sq. ft. Greenwood Drive is located in the Lakeland Estates subdivision within the Puxico R-VII school district. Search Lakeland Estates real estate on paulsharp.redkeystlouis.com today.