
BEDS3
BATHS2 full
SQUARE FEET1,144
MLS#26046217
STATUSComing Soon
PROPERTY TYPEResidential - Single Family
SUBDIVISIONKingshighway Park
SCHOOLSt Louis City
Property Description
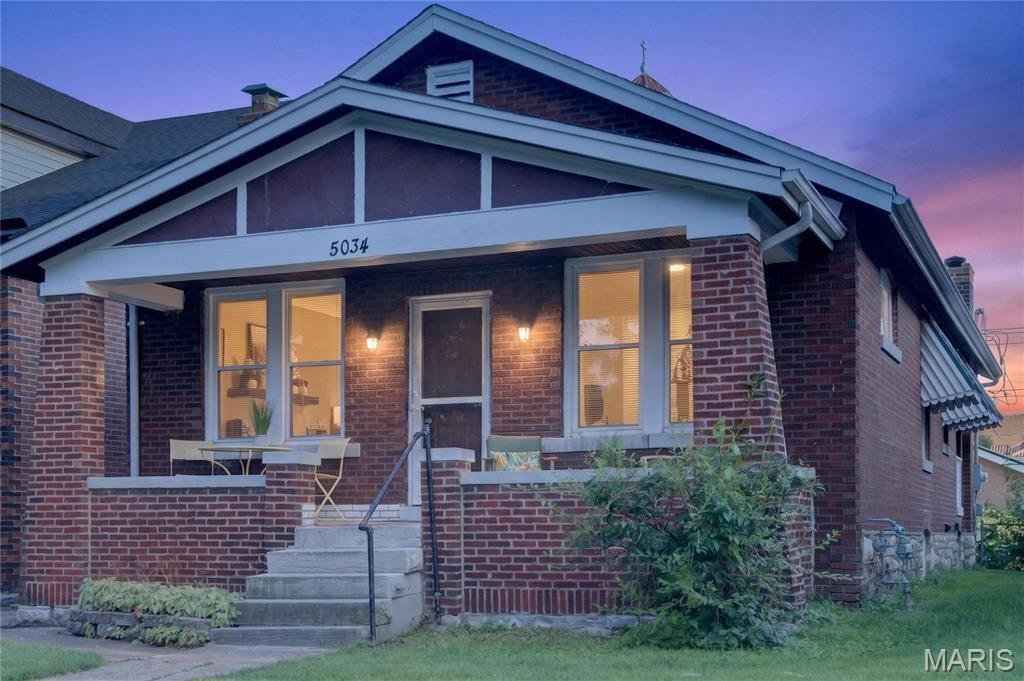
Classic charm meets modern comfort in this delightful 3-bedroom, 2-bath home nestled in one south city's favorite neighborhoods, Princeton Heights. Soaring ceilings and an inviting covered front porch capture timeless character, while an abundance of natural light showcases a blend of thoughtful updates and historic appeal. You'll enjoy the over-sized living room/dining room combo, brand new stone countertops in the kitchen and tile shower surround in the bathroom, and the multi-purpose sunroom in the rear. Furthermore, the basement offers tremendous potential with additional living space, a full bathroom, multiple dedicated storage rooms, and completed framing for a bonus room. Whether you're drawn to the neighborhood's tree-lined streets or the proximity to local restaurants, parks and shops, this home offers the perfect blend of south side personality and modern living.
Property Features
Property Type: Residential - Single Family
Basement: Exterior Entry, Full, Interior Entry, Sleeping Area, Storage Space, Unfinished
Basement: Yes
Cooling: Central Air, Electric
Heating: Forced Air, Natural Gas
Home Style: Bungalow
Lot Size: 0.10 Acres
Roof Type: Shingle
Taxes: $3,015
Year Built: 1923
Amenities
Built-in Features
Dining/Living Room Combo
High Ceilings
Natural Woodwork
Stone Counters
Feature Descriptions
Appliances: Stainless Steel Appliance(s)
Exterior: Brick
Fireplace: Decorative
Lot: Back Yard, Front Yard, Level, Near Park, Near Public Transit
Parcel#: 5831-00-0170-0
Parking: Alley Access, Off Street, On Street, Parking Pad
Sewer: Public Sewer
SQFT. Above Grade: 1144
Utilities: Electricity Connected, Natural Gas Connected, Sewer Connected, Water Connected
Water: Public
Local Schools
High School: Roosevelt High
Middle School: Long Middle Community Ed. Center
Elementary School: Buder Elem.
School District: St Louis City
Listed By / Shown By
Listed By
Agency Name: EXP Realty, LLC
Shown By
Agent Name: Paul Sharp
Agent Phone:
Agency Title: RedKey Realty Leaders

Estimate Your Payment
Estimated Payment
$ 1,972.62 per month $1,633.90 Principal & Interest $251.25 Property Tax $87.47 Homeowner's Insurance
5034 Milentz Avenue | MLS# 26046217
This single family home located at 5034 Milentz Avenue , Saint Louis, MO 63109 is currently listed for sale with an asking price of $299,900. This property was built in 1923 and has 3 bedrooms and 2 full baths with 1144 sq. ft. Milentz Avenue is located in the Kingshighway Park subdivision within the St Louis City school district. Search Kingshighway Park real estate on paulsharp.redkeystlouis.com today.