
BEDS2
BATHS1 full
SQUARE FEET1,024
MLS#26046293
STATUSComing Soon
PROPERTY TYPEResidential - Single Family
SUBDIVISIONNewport Heights Add
SCHOOLSt Louis City
Property Description
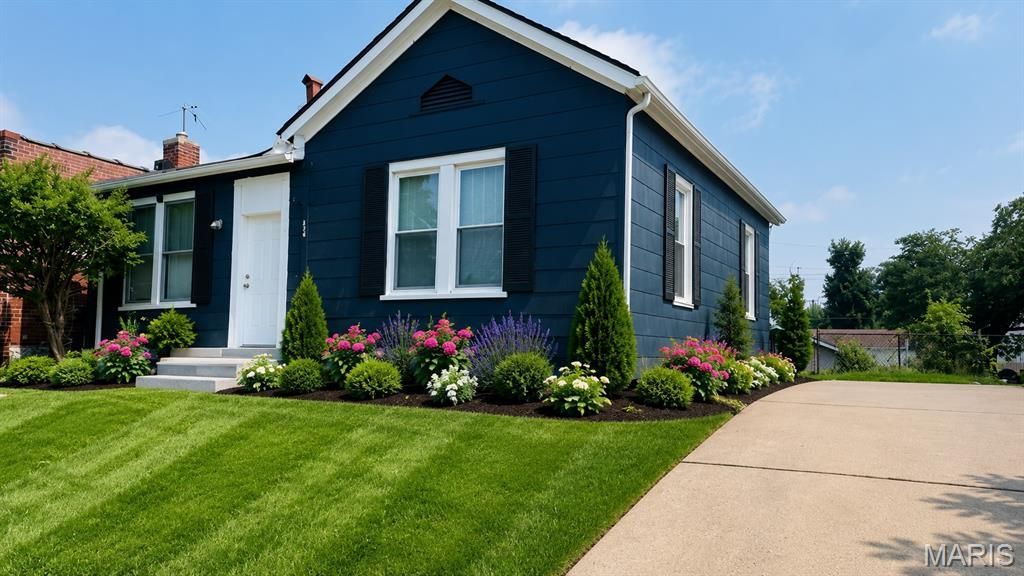
Why rent when you can own? Don't miss this outstanding opportunity to own a beautifully updated home in the highly desirable Bevo Mill neighborhood! Situated on a generously sized, fully fenced lot, this property offers a detached 2-car garage, convenient off-street parking, and plenty of outdoor space for entertaining, gardening, or pets. Step inside to discover a spacious living room, an oversized eat-in kitchen with abundant cabinet and counter space, and an enclosed rear porch that provides additional flex space for a mudroom, sunroom, or home office. Major updates offer peace of mind, including a new roof, new furnace, new central air conditioner, new water heater, newer windows, updated electrical, new appliances, and fresh paint throughout. Whether you're a first-time homebuyer, downsizing, or looking to add to your investment portfolio, this move-in-ready home is full of potential and waiting for your personal touch. Conveniently located near parks, restaurants, shopping, and major highways. Schedule your showing today!
Property Features
Property Type: Residential - Single Family
Basement: Yes
Basement: Full
Cooling: Ceiling Fan(s), Electric
Garage: 2 car attached
Heating: Natural Gas
Home Style: Bungalow
Lot Size: 0.15 Acres
Taxes: $882
Year Built: 1907
Feature Descriptions
Appliances: Gas Water Heater
Exterior: Frame
Lot: Back Yard, Level
Parcel#: 5363-00-0200-0
Parking: Concrete, Driveway, Garage, Off Street
Sewer: Public Sewer
SQFT. Above Grade: 1024
Utilities: Electricity Connected, Natural Gas Connected, Sewer Connected, Water Connected
Water: Public
Room Sizes
Living Room: 15x15
Kitchen: 15x15
Bedroom: 12x11
Bedroom: 10x7
Local Schools
High School: Roosevelt High
Middle School: Long Middle Community Ed. Center
Elementary School: Oak Hill Elem.
School District: St Louis City
Listed By / Shown By
Listed By
Agency Name: RE/MAX Results
Shown By
Agent Name: Paul Sharp
Agent Phone: 314.692.7200
Agency Title: RedKey Realty Leaders

Estimate Your Payment
Estimated Payment
$ 819.10 per month $707.71 Principal & Interest $73.50 Property Tax $37.89 Homeowner's Insurance
4249 Delor Street | MLS# 26046293
This single family home located at 4249 Delor Street , Saint Louis, MO 63116 is currently listed for sale with an asking price of $129,900. This property was built in 1907 and has 2 bedrooms and 1 full baths with 1024 sq. ft. Delor Street is located in the Newport Heights Add subdivision within the St Louis City school district. Search Newport Heights Add real estate on paulsharp.redkeystlouis.com today.