
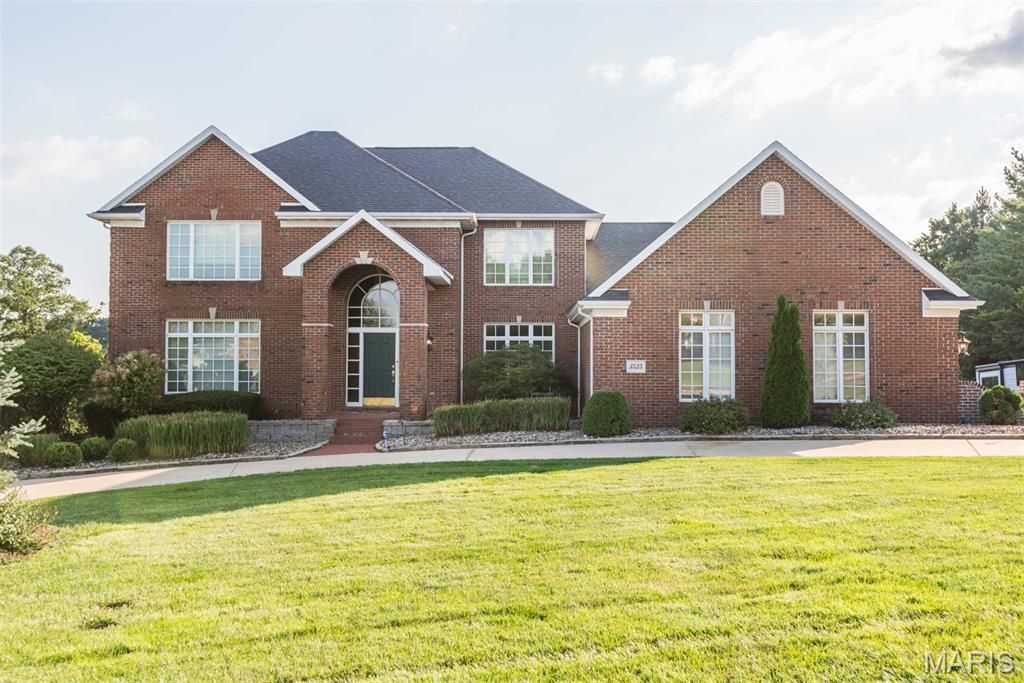
BEDS5
BATHS4 full 1 partial
SQUARE FEET4,765
MLS#26046119
STATUSActive
PROPERTY TYPEResidential - Single Family
SUBDIVISIONWestpoint Estates Sec 2
SCHOOLJefferson City
Property Description
Welcome to 3525 Gettysburg Place, a custom-built family home offering approximately 4,765 finished square feet on 1.67 acres in West Acre Estates, one of Jefferson City's most desirable neighborhoods .Built in 1997, this home features 5 bedrooms, 4 full bathrooms, 1 half bath, plus an additional full bath in the pool house. Features include 5 garage spaces, abundant storage, a lower-level workshop with built-in benches, mature landscaping, retaining walls, in-ground sprinkler system, stone fire pit, Gorilla basketball goal, Pet Stop invisible fence with collar, and recently planted privacy trees. Large windows provide beautiful backyard and sunset views throughout the home.
Property Features
Property Type: Residential - Single Family
Basement: Yes
Basement: Bathroom, Egress Window, Storage Space, Walk-Out Access
Cooling: Ceiling Fan(s), Central Air, Dual, Zoned
Garage: 5 car attached
Heating: Dual Fuel/Off Peak, Forced Air, Zoned
Home Style: Traditional
Lot Size: 1.67 Acres
Taxes: $5,968
Year Built: 1997
Amenities
Open Floorplan
Vaulted Ceiling(s)
Walk-In Closet(s)
Wet Bar
Feature Descriptions
Appliances: Stainless Steel Appliance(s), Gas Cooktop, Dishwasher, Microwave, Range Hood, Refrigerator
Days on Site: 1
Exterior: Brick, Stone
Fireplace: Gas, Living Room
Lot: Some Trees, Wooded
Parcel#: 10-0.2-09-000-300-600-7
Parking: Attached, Driveway, Garage, Garage Door Opener
Sewer: Public Sewer
SQFT. Above Grade: 3239
SQFT. Below Grade: 1526
Utilities: Cable Available, Electricity Connected, Natural Gas Connected, Sewer Connected, Water Connected
Water: Public
Room Sizes
Primary Bedroom: 20x18
Primary Bathroom: 16x12
Living Room: 24x20
Dining Room: 16x14
Bedroom 2: 14x13
Bedroom 3: 16x14
Bathroom 4: 16x14
Bedroom 4: 18x15
Laundry: 12x8
Local Schools
High School: Capital City High
Middle School: Thomas Jefferson Middle
Elementary School: South Elem.
School District: Jefferson City
Listed By / Shown By
Listed By
Agency Name: Chosen Realty, LLC
Shown By
Agent Name: Paul Sharp
Agent Phone:
Agency Title: RedKey Realty Leaders

Estimate Your Payment
Estimated Payment
$ 4,802.19 per month $4,086.11 Principal & Interest $497.33 Property Tax $218.75 Homeowner's Insurance
3525 Gettysburg Place | MLS# 26046119
This single family home located at 3525 Gettysburg Place , Jefferson City, MO 65109 is currently listed for sale with an asking price of $749,999. This property was built in 1997 and has 5 bedrooms and 4 full and 1 partial baths with 4765 sq. ft. Gettysburg Place is located in the Westpoint Estates Sec 2 subdivision within the Jefferson City school district. Search Westpoint Estates Sec 2 real estate on paulsharp.redkeystlouis.com today.