
BEDS3
BATHS2 full
SQUARE FEET1,336
MLS#26065901
STATUSActive
PROPERTY TYPEResidential - Single Family
SUBDIVISIONWesthaven #7A
SCHOOLWentzville R-IV
Property Description
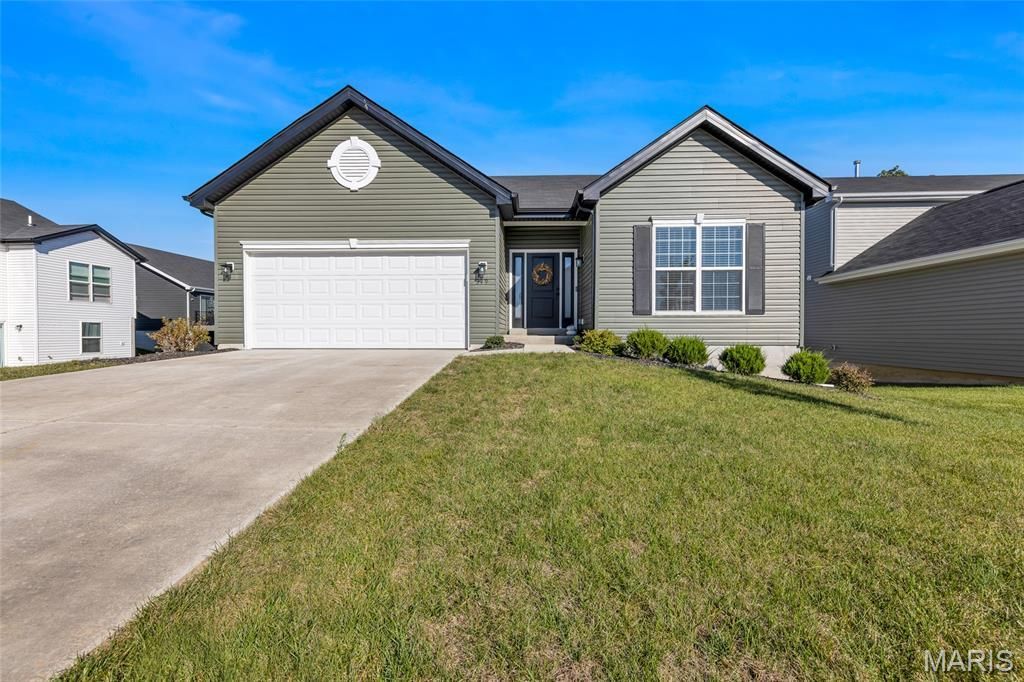
Coming Soon!!! Lightly lived in 1.5 year old home with a fantastic open floor plan! Fine features include: 9 foot ceilings, recessed lighting, main floor laundry, open staircase, and luxury vinyl plank flooring. The spacious kitchen is complemented with: Stainless Steel Appliances, Breakfast Bar, and Large Pantry. The enormous great room has ample space for furniture and is arrayed with a large designer ceiling fan. The primary bedroom suite includes: a deep walk in closet, double bowl vanity, and large shower enclosure. Two other good sized bedrooms and an additional full bath complete the main level. The spacious walk out basement is designed with: an egress window, rough in for bathroom, and plenty of storage. Out back is the enormous Brand New Low Maintenance Deck that backs to common ground! The garage includes a garage door opener, and storage area.
Property Features
Property Type: Residential - Single Family
Basement: Yes
Basement: Concrete, Egress Window, Full, Roughed-In Bath, Sump Pump, Walk-Out Access
Cooling: Ceiling Fan(s), Central Air, Electric
Heating: Forced Air, Gas, Natural Gas
Home Style: Traditional
Lot Size: 0.14 Acres
Roof Type: Shingle
Taxes: $3,046
Year Built: 2024
Amenities
Breakfast Bar
Ceiling Fan(s)
Double Vanity
Entrance Foyer
High Speed Internet
Kitchen/Dining Room Combo
Laminate Counters
Open Floorplan
Pantry
Recessed Lighting
Shower
Tub
Walk-In Closet(s)
Feature Descriptions
Appliances: Stainless Steel Appliance(s), Dishwasher, Disposal, Microwave, Electric Range, Free-Standing Electric Range, Gas Water Heater
Association Amenities: Barbecue, Playground
Days on Site: 3
Exterior: Brick Veneer, Frame, Vinyl Siding
Fireplace: None
HOA Fee: $550/ Annually
Lot: Adjoins Common Ground
Parcel#: 4-0006-D460-00-159B.0000000
Parking: Concrete, Garage, Garage Door Opener, Garage Faces Front, Storage
Sewer: Public Sewer
SQFT. Above Grade: 1336
Utilities: Electricity Connected, Natural Gas Available, Sewer Connected, Underground Utilities, Water Connected
Water: Public
Window: Blinds, Insulated Windows, Tilt-In Windows, Window Treatments
Local Schools
High School: North Point
Middle School: North Point Middle
Elementary School: Peine Ridge Elem.
School District: Wentzville R-IV
Listed By / Shown By
Listed By
Agency Name: RE/MAX Results
Shown By
Agent Name: Paul Sharp
Agent Phone:
Agency Title: RedKey Realty Leaders

Estimate Your Payment
Estimated Payment
$ 2,363.21 per month $2,002.19 Principal & Interest $253.83 Property Tax $107.19 Homeowner's Insurance
349 Heather Mill Drive | MLS# 26065901
This single family home located at 349 Heather Mill Drive, Wentzville, MO 63385 is currently listed for sale with an asking price of $367,500. This property was built in 2024 and has 3 bedrooms and 2 full baths with 1336 sq. ft. Heather Mill Drive is located in the Westhaven #7A subdivision within the Wentzville R-IV school district. Search Westhaven #7A real estate on paulsharp.redkeystlouis.com today.