
BEDS3
BATHS3 full 1 partial
SQUARE FEET3,333
MLS#26066262
STATUSActive
PROPERTY TYPEResidential - Single Family
SUBDIVISIONLsl #202 Muellers Add Resub
SCHOOLWentzville R-IV
Property Description
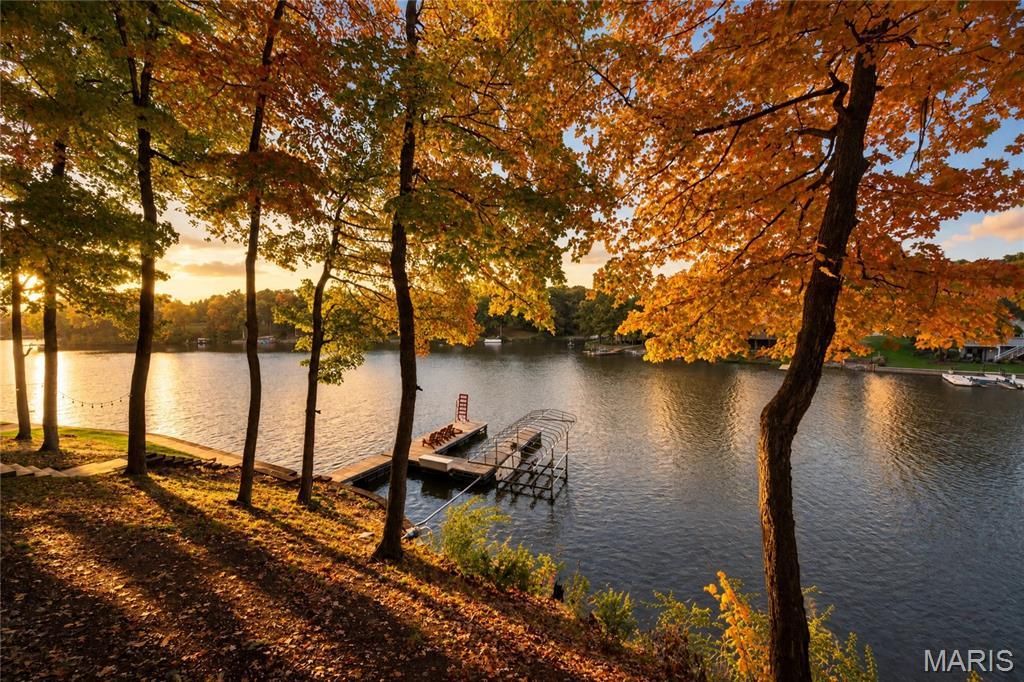
Lake Saint Louis vintage waterfront at its finest! Full of charm and character, this one-of-a-kind home offers more than 200 feet of shoreline along a sparkling, no-wake cove. Thoughtful updates make it easy to move right in and enjoy panoramic water views in every season.Set on a private, wooded point shared by just three homes, this special property feels worlds away while remaining minutes from everyday conveniences. Three spacious bedrooms, each with a full bath and its own level, offer privacy for everyone. Glass-surrounded gathering spaces invite you to relax and take in the views.A private dock and lift, a newly installed lakeside stone patio and walkway, and three composite decks are just the beginning of the waterfront enjoyment waiting here.
Property Features
Property Type: Residential - Single Family
Basement: Yes
Basement: 8 ft + Pour, Bathroom, Partially Finished, Sleeping Area, Walk-Out Access
Cooling: Central Air
Garage: 2 car attached
Heating: Forced Air, Geothermal, Heat Pump
Home Style: Traditional
Lot Size: 0.46 Acres
Roof Type: Architectural Shingle, Flat
Taxes: $8,713
Year Built: 1977
Amenities
Beamed Ceilings
Bookcases
Breakfast Room
Ceiling Fan(s)
Double Vanity
Dry Bar
Granite Counters
Kitchen Island
Open Floorplan
Separate Shower
Soaking Tub
Walk-In Closet(s)
Feature Descriptions
Appliances: Gas Cooktop, Dishwasher, Disposal, Dryer, Humidifier, Microwave, Built-In Electric Oven, Double Oven, Refrigerator, Wall Oven, Washer, Gas Water Heater, Bar Fridge
Association Amenities: Basketball Court, Boating, Clubhouse, Common Ground, Fitness Center, Game Court Exterior, Golf Course, Lake, Marina, Pickleball Court(s), Playground, Pool, Recreation Facilities, Tennis Court(s)
Exterior: Stone Veneer, Wood Siding
Fireplace: Gas
HOA Fee: $850/ Annually
Lot: Waterfront
Parcel#: 4-0022-7911-00-0002.0000000
Parking: Attached, Circular Driveway, Driveway, Garage, Garage Door Opener, Garage Faces Side, Oversized
Sewer: Public Sewer
SQFT. Above Grade: 2136
SQFT. Below Grade: 1197
Utilities: Cable Available, Electricity Connected, Natural Gas Connected, Sewer Connected, Water Connected
Water: Public
Room Sizes
Great Room: 21x18
Kitchen: 13x10
Breakfast Room: 13x10
Primary Bedroom: 14x13
Bedroom 2: 19x14
Bedroom 3: 19x13
Recreation Room: 15x13
Family Room: 24x21
Local Schools
High School: Timberland High
Middle School: Wentzville South Middle
Elementary School: Green Tree Elem.
School District: Wentzville R-IV
Listed By / Shown By
Listed By
Agency Name: Coldwell Banker Realty - Gundaker
Shown By
Agent Name: Paul Sharp
Agent Phone:
Agency Title: RedKey Realty Leaders

Estimate Your Payment
Estimated Payment
$ 7,613.85 per month $6,537.77 Principal & Interest $726.08 Property Tax $350.00 Homeowner's Insurance
2 Lakeview Court | MLS# 26066262
This single family home located at 2 Lakeview Court , Lake Saint Louis, MO 63367 is currently listed for sale with an asking price of $1,200,000. This property was built in 1977 and has 3 bedrooms and 3 full and 1 partial baths with 3333 sq. ft. Lakeview Court is located in the Lsl #202 Muellers Add Resub subdivision within the Wentzville R-IV school district. Search Lsl #202 Muellers Add Resub real estate on paulsharp.redkeystlouis.com today.