
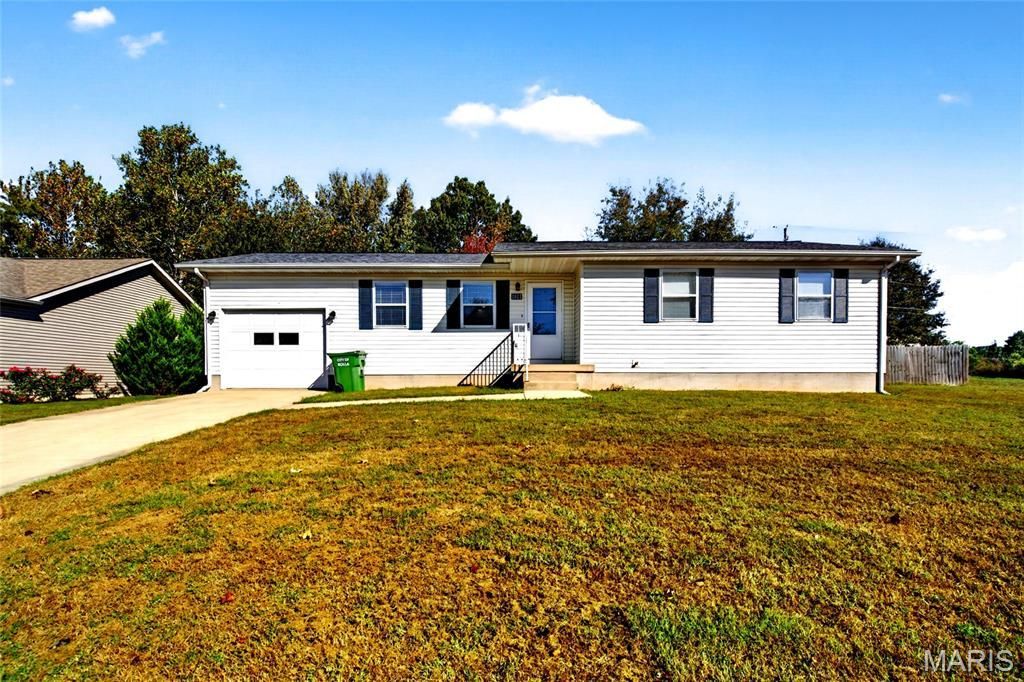
BEDS3
BATHS2 full
SQUARE FEET1,152
MLS#26066066
STATUSActive
PROPERTY TYPEResidential - Single Family
SUBDIVISIONStone Ridge Estate
SCHOOLRolla 31
Property Description
IT'S ALL ABOUT LOCATION! Enjoy a peaceful retreat convenient to shopping, restaurants, and parks in a great neighborhood on an oversized lot near the Acorn trail. This sunny home has been updated and carefully maintained with luxury vinyl plank flooring through the main living areas, subway tile backsplash in Kitchen, new a/c unit in 2022, and new architectural shingle roof in 2024. It offers 3 bedrooms, 2 full baths, double closets in the Primary Bedroom, eat-in Kitchen, and loads of Storage in the walk-in Pantry and Laundry room, all on one level. The exterior is maintenance-free vinyl siding with wrapped fascia and soffits and all guttered. There is a 20' x 10' garden shed/storage building and the spacious back yard is Privacy fenced with a raised garden bed. Come experience easy living in a great location!
Property Features
Property Type: Residential - Single Family
Basement: Crawl Space
Cooling: Central Air
Garage: 1 car attached
Heating: Forced Air, Natural Gas
Home Style: Ranch
Lot Size: 0.24 Acres
Roof Type: Architectural Shingle
Taxes: $1,031
Year Built: 1998
Amenities
Eat-in Kitchen
Walk-In Pantry
Feature Descriptions
Appliances: Dishwasher, Disposal, Range Hood, Electric Range, Refrigerator
Days on Site: 1
Exterior: Frame, Vinyl Siding
Lot: Back Yard, Level
Parcel#: 71-10-3.2-07-031-013-013.003
Sewer: Public Sewer
SQFT. Above Grade: 1152
Utilities: Cable Connected, Electricity Connected, Natural Gas Connected, Phone Available, Sewer Connected, Water Connected
Water: Public
Room Sizes
Living Room: 20x11
Kitchen: 14x12
Primary Bedroom: 15x12
Primary Bathroom: 7x6
Bedroom 2: 12x11
Bedroom 3: 12x10
Bathroom: 9x5
Laundry: 11x6
Local Schools
High School: Rolla Sr. High
Middle School: Rolla Jr. High
Elementary School: Mark Twain Elem.
School District: Rolla 31
Listed By / Shown By
Listed By
Agency Name: Investment Realty, Inc.
Shown By
Agent Name: Paul Sharp
Agent Phone:
Agency Title: RedKey Realty Leaders

Estimate Your Payment
Estimated Payment
$ 1,319.98 per month $1,171.35 Principal & Interest $85.92 Property Tax $62.71 Homeowner's Insurance
1811 Sandstone Drive | MLS# 26066066
This single family home located at 1811 Sandstone Drive, Rolla, MO 65401 is currently listed for sale with an asking price of $215,000. This property was built in 1998 and has 3 bedrooms and 2 full baths with 1152 sq. ft. Sandstone Drive is located in the Stone Ridge Estate subdivision within the Rolla 31 school district. Search Stone Ridge Estate real estate on paulsharp.redkeystlouis.com today.