
BEDS5
BATHS2 full
SQUARE FEET1,936
MLS#26046322
STATUSActive
PROPERTY TYPEResidential - Single Family
SUBDIVISIONWestwood Estates
SCHOOLSalem R-80
Property Description
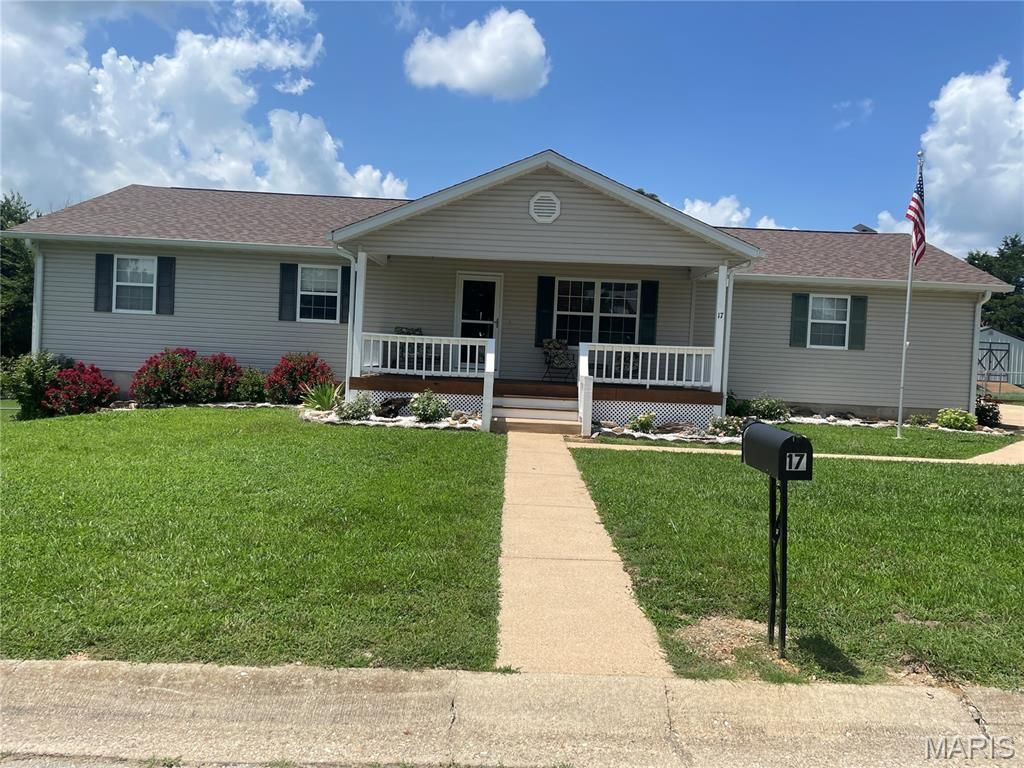
Custom built home in a nice subdivision. Main level features 3 bedrooms; 2 bathrooms; kitchen/dining combo with island, appliances, bay window and door to rear, covered deck; nice size living room; cathedral ceiling between living room and kitchen/dining; can lighting throughout; laundry room with walk door to garage. Full walkout basement features two nonconforming bedrooms (no window) and a large, unfinished area for storage. Attached garage with automatic door opener. Nice, covered porch on the front. 16X25 composite deck on the back with 16X14 covered, electric outlets and ceiling fan. Fenced back yard for the pets. Amazing sunset view of the farm behind this property. There is a filtration system and ADT security system. Recent updates include roof, hvac and water heater. There are restrictions
Property Features
Property Type: Residential - Single Family
Basement: Yes
Basement: Concrete, Partially Finished, Full, Interior Entry, Walk-Out Access
Cooling: Ceiling Fan(s), Central Air
Garage: 2 car attached
Heating: Forced Air, Propane
Home Style: Ranch
Lot Size: 0.39 Acres
Taxes: $1,422
Year Built: 2004
Feature Descriptions
Appliances: Dishwasher, Disposal, Microwave, Free-Standing Electric Range, Refrigerator
Exterior: Vinyl Siding
Lot: Adjoins Open Ground, Back Yard, Front Yard
Parcel#: 08-6.0-24-0-01-075.000
Parking: Attached
Sewer: Public Sewer
SQFT. Above Grade: 1536
SQFT. Below Grade: 400
Utilities: Cable Available, Electricity Connected, Natural Gas Available, Phone Available, Propane Leased, Sewer Connected, Water Connected
Water: Public
Room Sizes
Living Room: 16x17
Kitchen: 17x16
Primary Bedroom: 14x13
Primary Bathroom: 5x7
Bedroom 2: 12x13
Bedroom 3: 12x11
Bathroom 2: 9x5
Laundry: 9x6
Bedroom 4: 15x12
Bedroom 5: 15x12
Local Schools
High School: Salem Sr. High
Middle School: Salem Jr. High
Elementary School: Wm. H. Lynch Elem.
School District: Salem R-80
Listed By / Shown By
Listed By
Agency Name: Century 21 South Central Realty
Shown By
Agent Name: Paul Sharp
Agent Phone: 314.692.7200
Agency Title: RedKey Realty Leaders

Estimate Your Payment
Estimated Payment
$ 1,955.24 per month $1,743.41 Principal & Interest $118.50 Property Tax $93.33 Homeowner's Insurance
17 Westwood Drive | MLS# 26046322
This single family home located at 17 Westwood Drive, Salem, MO 65560 is currently listed for sale with an asking price of $320,000. This property was built in 2004 and has 5 bedrooms and 2 full baths with 1936 sq. ft. Westwood Drive is located in the Westwood Estates subdivision within the Salem R-80 school district. Search Westwood Estates real estate on paulsharp.redkeystlouis.com today.