
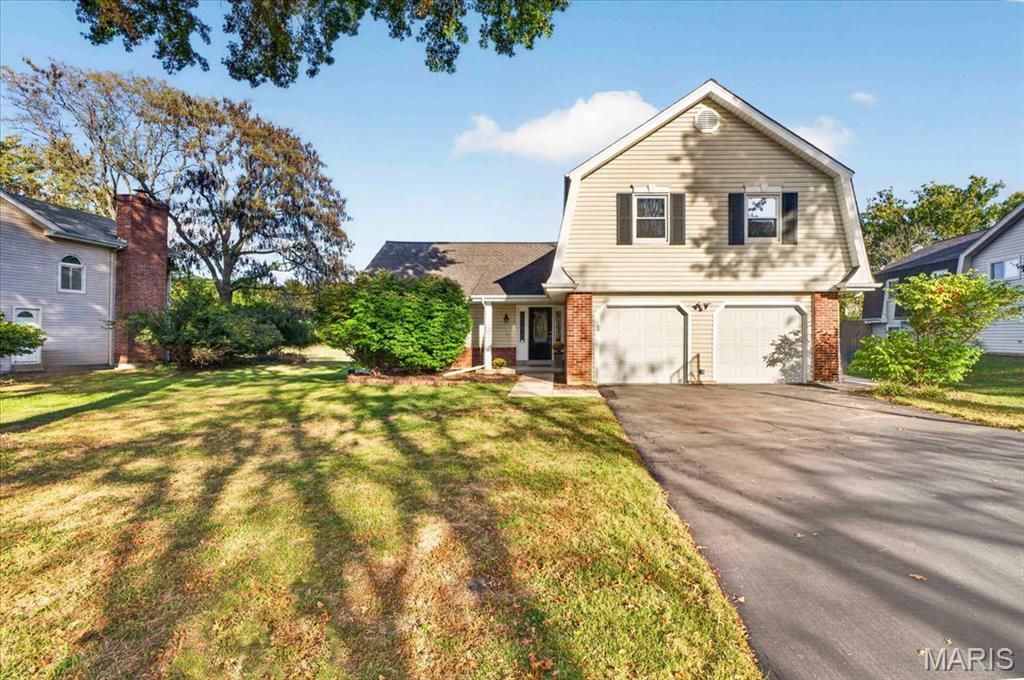
BEDS4
BATHS2 full 1 partial
SQUARE FEET2,962
MLS#26064919
STATUSActive
PROPERTY TYPEResidential - Single Family
SUBDIVISIONClaymont Lake Estates One Sec
SCHOOLParkway C-2
Property Description
Welcome to comfortable, spacious living with a backyard retreat in Chesterfield's Claymont Lake Estates. This lovingly cared-for 4-bedroom, 2.5-bath home has been thoughtfully maintained and continually improved by its owners, with updates that make everyday living easier and more enjoyable. The main level has a bright, open feel, beginning with the living and dining rooms at the front of the home, where expansive bay windows (2022) bring in plenty of natural light. Wood-look luxury vinyl flooring throughout the main level create a practical, easy-to-live-with backdrop. The kitchen was updated in 2023 with 42-inch white cabinetry, granite countertops, new refrigerator & dishwasher, and recessed & island lighting. You'll appreciate the induction range top and 2026 microwave. There's even an over-the-sink window with amazing view of the backyard. The family room is where you'll want to settle in, with a stone fireplace (serviced in 2025) and newer sliding doors with built-in blinds (2023) opening to the completely redone patio (2021) and backyard beyond. And this backyard? There's room for just about everything: grilling and outdoor dining, lacrosse and soccer games, or simply enjoying a quiet afternoon with wooded common ground as your backdrop. It's a wonderful extension of the living space and one of the home's best features! Upstairs are four bedrooms, including a roomy primary suite. One of the additional bedrooms is currently being used as an office, with the remaining bedrooms sharing a full hall bath. The lower level adds even more flexibility with newer carpet, a spacious recreation/media area, laundry room with built-in storage, and additional under-stair storage. A mudroom area connects the main level to the two-car garage, which includes an EV charger (2024) and even more storage. The care and investment in this home continue beyond the cosmetic updates, with a 2016 heat pump and AC compressor, 2017 thermostat, and 2015 water heater. Add in the Parkway School District, including Parkway West High School, and you have a home that combines space, comfort, thoughtful updates, and a backyard you'll actually want to use.
Property Features
Property Type: Residential - Single Family
Basement: Yes
Basement: 8 ft + Pour
Cooling: Central Air
Garage: 2 car attached
Heating: Forced Air
Home Style: Traditional
Lot Size: 0.25 Acres
Taxes: $4,966
Year Built: 1975
Feature Descriptions
Appliances: Induction Cooktop, Dishwasher, Microwave, Built-In Gas Oven, Refrigerator, Water Heater
Association Amenities: None
Days on Site: 2
Exterior: Brick Veneer, Vinyl Siding
Fireplace: Wood Burning
HOA Fee: $175/ Annually
Lot: Adjoins Common Ground
Parcel#: 20S-61-0403
Parking: Driveway, Garage, Garage Door Opener
Sewer: Public Sewer
SQFT. Above Grade: 2212
SQFT. Below Grade: 750
Utilities: Cable Available, Electricity Connected, Natural Gas Connected, Sewer Connected, Water Connected
Water: Public
Local Schools
High School: Parkway West High
Middle School: West Middle
Elementary School: Highcroft Ridge Elem.
School District: Parkway C-2
Listed By / Shown By
Listed By
Agency Name: Realty Executives of St. Louis
Shown By
Agent Name: Paul Sharp
Agent Phone:
Agency Title: RedKey Realty Leaders

Estimate Your Payment
Estimated Payment
$ 3,622.39 per month $3,045.51 Principal & Interest $413.83 Property Tax $163.04 Homeowner's Insurance
15056 Isleview Drive | MLS# 26064919
This single family home located at 15056 Isleview Drive, Chesterfield, MO 63017 is currently listed for sale with an asking price of $559,000. This property was built in 1975 and has 4 bedrooms and 2 full and 1 partial baths with 2962 sq. ft. Isleview Drive is located in the Claymont Lake Estates One Sec subdivision within the Parkway C-2 school district. Search Claymont Lake Estates One Sec real estate on paulsharp.redkeystlouis.com today.