
BEDS3
BATHS2 full
SQUARE FEET1,470
MLS#26066119
STATUSActive
PROPERTY TYPEResidential - Single Family
SUBDIVISIONEagle Glen
SCHOOLParkway C-2
Property Description
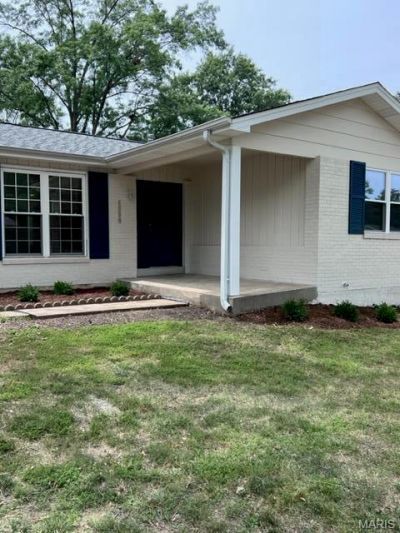
With its thoughtfully RENOVATED interior, abundance of natural light, and bonus sunroom, this 3 bed/2 bath home offers a perfect blend of comfort, style and functionality. The chef inspired kitchen features stainless appliances, granite counters & breakfast bar & enough space for a full dining table. Perfect for hosting gatherings! This home offers 3 generous size bedrooms. The primary bedroom has a newly added en-suite bath and expansive closet to create a true luxury retreat. The remaining 2 bedrooms share the updated & bright hall bath. One of the highlights of this home is the bonus sunroom, a versatile space that offers endless possibilities. Used as a home office, TV room or relaxing retreat, this sunlit room is sure to become your favorite spot. Additional living space is offered in lower level & endless storage space. Situated in a desirable neighborhood, great location, main floor laundry, fenced yard, attached garage this home has it all and so much more! Additional Rooms: Sun Room
Property Features
Property Type: Residential - Single Family
Basement: Yes
Basement: Full, Partially Finished
Cooling: Central Air, Electric
Garage: 1 car attached
Heating: Natural Gas, Forced Air
Home Style: Ranch, Traditional
Lot Size: 0.18 Acres
Taxes: $2,688
Year Built: 1970
Amenities
Breakfast Bar
Granite Counters
Solid Surface Countertop(s)
Shower
Open Floorplan
Kitchen/Dining Room Combo
Feature Descriptions
Appliances: Gas Water Heater, Dishwasher, Disposal, Range, Refrigerator, Stainless Steel Appliance(s)
Exterior: Brick Veneer, Vinyl Siding
Fireplace: None
Lot: Corner Lot
Lot Dimensions: 92x80x74x78
Parcel#: 24Q-22-0345
Parking: Attached, Garage, Garage Door Opener
Sewer: Public Sewer
SQFT. Above Grade: 1470
Utilities: Electricity Connected, Natural Gas Connected, Sewer Connected, Water Connected
Water: Public
Local Schools
High School: Parkway South High
Middle School: South Middle
Elementary School: Hanna Woods Elem.
School District: Parkway C-2
Listed By / Shown By
Listed By
Agency Name: Coldwell Banker Realty - Gundaker
Shown By
Agent Name: Paul Sharp
Agent Phone:
Agency Title: RedKey Realty Leaders

Estimate Your Payment
Estimated Payment
$ 237.78 per month $13.08 Principal & Interest $224.00 Property Tax $0.70 Homeowner's Insurance
1209 Eagleshire Drive | MLS# 26066119
This single family home located at 1209 Eagleshire Drive , Manchester, MO 63021 is currently listed for sale with an asking price of $2,400. This property was built in 1970 and has 3 bedrooms and 2 full baths with 1470 sq. ft. Eagleshire Drive is located in the Eagle Glen subdivision within the Parkway C-2 school district. Search Eagle Glen real estate on paulsharp.redkeystlouis.com today.