
BEDS4
BATHS2 full
SQUARE FEET1,501
MLS#26066152
STATUSActive
PROPERTY TYPEResidential - Single Family
SUBDIVISIONMadonna Hills 5
SCHOOLMehlville R-IX
Property Description
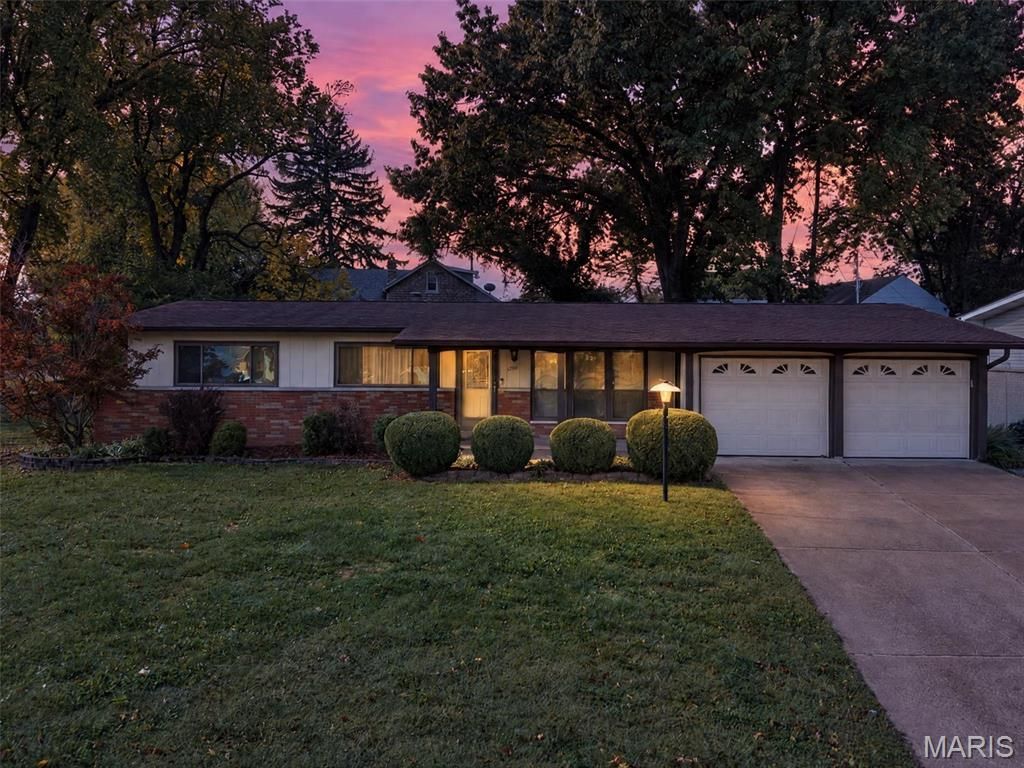
Welcome to this charming 4-bedroom ranch on a spacious corner lot! The bright living room features large windows and an exposed brick accent wall. The kitchen, breakfast room, and family room offer an open layout perfect for everyday living and entertaining. The kitchen features an island, gas cooktop, microwave, wall oven, and dishwasher. The primary bedroom has a private bathroom, with three additional bedrooms and a full hall bath completing the main level. Hardwood flooring and carpet run throughout the main floor. Enjoy the spacious, level backyard with a privacy fence and gazebo, perfect for relaxing or entertaining. The 2-car garage includes a laundry area, and the dry lower level offers plenty of storage and potential for future finishing. Additional features include an Ecobee thermostat, a Vivint security system, and some vinyl windows. Come see all this home has to offer!
Property Features
Property Type: Residential - Single Family
Basement: Yes
Basement: Unfinished
Cooling: Attic Fan, Ceiling Fan(s), Central Air, Electric
Garage: 2 car attached
Heating: Forced Air, Natural Gas
Home Style: Traditional
Lot Size: 0.19 Acres
Roof Type: Shingle
Taxes: $2,684
Year Built: 1964
Amenities
Breakfast Bar
Center Hall Floorplan
Pantry
Shower
Feature Descriptions
Exterior: Brick, Concrete, Vinyl Siding
Lot: Back Yard, Corner Lot, Front Yard
Lot Dimensions: .1912
Parcel#: 28H-13-0073
Parking: Driveway, Off Street
Sewer: Public Sewer
SQFT. Above Grade: 1501
Utilities: Cable Connected, Electricity Connected, Natural Gas Connected, Sewer Connected, Water Connected
Water: Public
Window: Insulated Windows, Screens, Tilt-In Windows
Room Sizes
Bedroom: 10.7x14.1
Bedroom 2: 13.1x11
Bedroom 3: 9.9x11
Bedroom 4: 9x11
Bathroom: 7.5x4.8
Bathroom 2: 7.5x6
Living Room: 17.3x11.9
Dining Room: 11x15.6
Kitchen: 11.5x11
Breakfast Room: 10.7x11
Local Schools
High School: Mehlville High School
Middle School: Margaret Buerkle Middle
Elementary School: Bierbaum Elem.
School District: Mehlville R-IX
Listed By / Shown By
Listed By
Agency Name: Grassmuck Realty, LLC
Shown By
Agent Name: Paul Sharp
Agent Phone: 314.692.7200
Agency Title: RedKey Realty Leaders

Estimate Your Payment
Estimated Payment
$ 1,802.11 per month $1,498.24 Principal & Interest $223.67 Property Tax $80.21 Homeowner's Insurance
1200 Coronation Drive | MLS# 26066152
This single family home located at 1200 Coronation Drive , Saint Louis, MO 63125 is currently listed for sale with an asking price of $275,000. This property was built in 1964 and has 4 bedrooms and 2 full baths with 1501 sq. ft. Coronation Drive is located in the Madonna Hills 5 subdivision within the Mehlville R-IX school district. Search Madonna Hills 5 real estate on paulsharp.redkeystlouis.com today.