
BEDS3
BATHS2 full
SQUARE FEET1,316
MLS#26065742
STATUSActive
PROPERTY TYPEResidential - Single Family
SUBDIVISIONHeatherton 2
SCHOOLHazelwood
Property Description
Welcome to 11965 Kingshead DR, a classic single-family residence in Florissant, MO, that has been meticulously maintained since its construction in 1972. This inviting home is move-in ready, offering a wonderful opportunity for those seeking a property that balances timeless character with a clean, welcoming atmosphere. The home features three bedrooms, providing flexible space that can be tailored to suit your specific lifestyle needs, whether for rest, work, or hobbies. The residence is equipped with two bathrooms, ensuring convenience for both residents and guests. One of the bathrooms is thoughtfully designed with a walk-in shower, providing a practical and modern solution for your daily routine. This property offers an effortless transition into a comfortable lifestyle, providing the ideal foundation for your next chapter. Reach out today to schedule your private tour and experience the potential of this Florissant home firsthand.
Property Features
Property Type: Residential - Single Family
Basement: Yes
Basement: Bath/Stubbed, Partially Finished, Full, Unfinished
Cooling: Central Air
Heating: Forced Air, Gas
Home Style: Ranch, Traditional
Lot Size: 0.22 Acres
Roof Type: Architectural Shingle
Taxes: $2,689
Year Built: 1972
Amenities
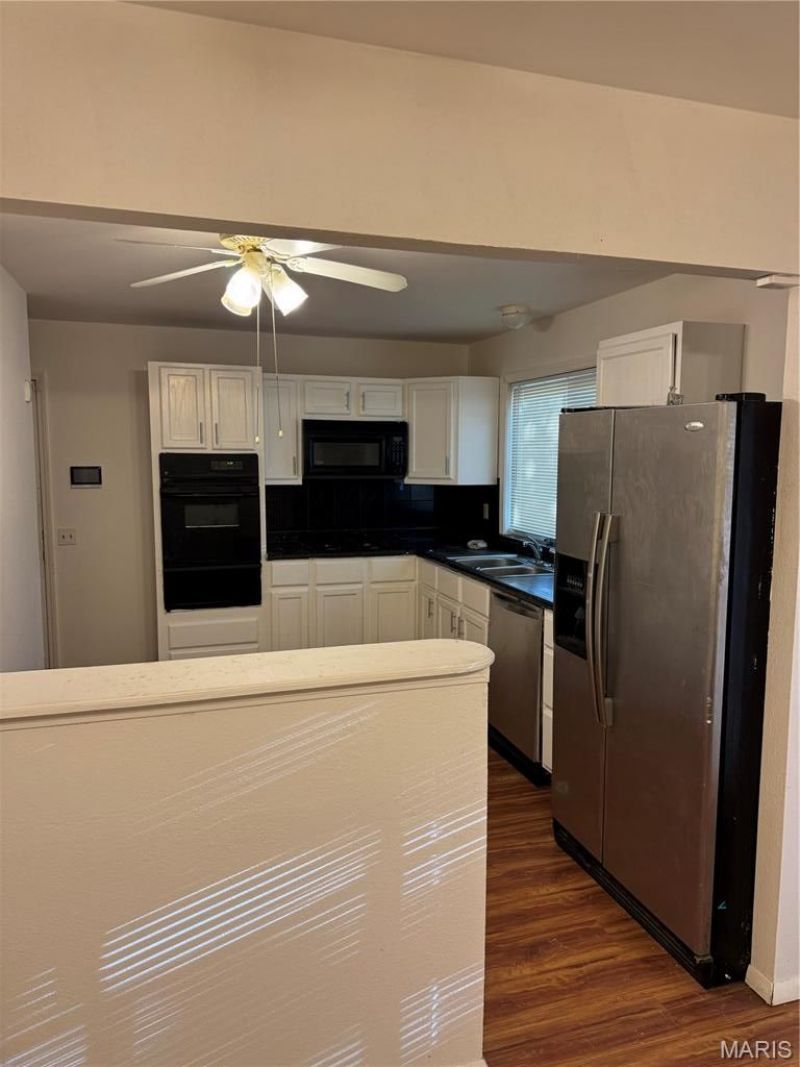
Eat-in Kitchen
Entrance Foyer
Pantry
Separate Dining
Feature Descriptions
Appliances: Cooktop, Gas Cooktop, Dishwasher, Exhaust Fan, Built-In Gas Oven, Refrigerator
Days on Site: 1
Exterior: Vinyl Siding, Wood Siding
Lot: Back Yard
Parcel#: 08F-51-0116
Sewer: Public Sewer
SQFT. Above Grade: 1316
Utilities: Electricity Available, Natural Gas Connected, Phone Connected, Sewer Connected, Water Connected
Water: Public
Room Sizes
Bedroom: 17x15
Bedroom 2: 10x12
Bedroom 3: 11x12
Bathroom 2: 5x7
Family Room: 15x13
Living Room: 24x12
Kitchen: 10x13
Local Schools
High School: Hazelwood Central High
Middle School: Central Middle
Elementary School: Armstrong Elem.
School District: Hazelwood
Listed By / Shown By
Listed By
Agency Name: Caradine Realty
Shown By
Agent Name: Paul Sharp
Agent Phone:
Agency Title: RedKey Realty Leaders

Estimate Your Payment
Estimated Payment
$ 1,440.92 per month $1,155.01 Principal & Interest $224.08 Property Tax $61.83 Homeowner's Insurance
11965 Kingshead Drive | MLS# 26065742
This single family home located at 11965 Kingshead Drive , Florissant, MO 63033 is currently listed for sale with an asking price of $212,000. This property was built in 1972 and has 3 bedrooms and 2 full baths with 1316 sq. ft. Kingshead Drive is located in the Heatherton 2 subdivision within the Hazelwood school district. Search Heatherton 2 real estate on paulsharp.redkeystlouis.com today.