
BEDS1
BATHS1 full
SQUARE FEET616
MLS#26064015
STATUSActive
PROPERTY TYPERental - Condominium
SUBDIVISIONWillow Brook Condo
SCHOOLPattonville R-III
Property Description
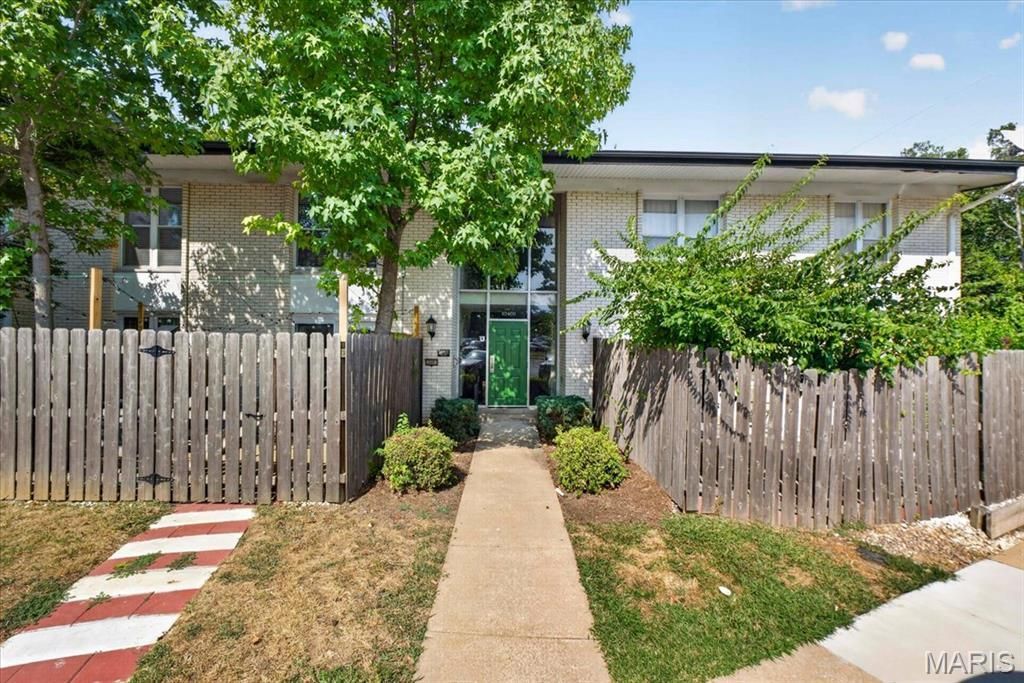
Welcome to this charming, updated condo in the heart of Creve Coeur. This 1-bedroom, 1-bath home offers comfortable living with a bright, open layout and easy access to a fenced, private patio-perfect for enjoying your morning coffee or relaxing outdoors. The updated kitchen features custom cabinetry, stainless steel appliances, and a functional layout with space for dining. The spacious bedroom includes a walk-in-closet, while the full, newly renovated bathroom offers a shower/tub combination. Additional conveniences include a separate storage room, shared laundry facilities, and access to the community's in-ground swimming pool. Ideally located near shopping, dining, and major highways, this move-in-ready condo offers a wonderful combination of comfort, convenience, and low-maintenance living in a desirable Creve Coeur location.
Property Features
Property Type: Rental - Condominium
Basement: Yes
Basement: Storage Space
Cooling: Central Air
Heating: Forced Air
Home Style: Apartment Style
Lot Size: 0.05 Acres
Year Built: 1963
Amenities
Kitchen/Dining Room Combo
Walk-In Closet(s)
Feature Descriptions
Appliances: Stainless Steel Appliance(s)
Association Amenities: Pool
Availability Date: 2026-11-02
Days on Site: 8
Exterior: Brick
HOA Fee: 287/ Monthly
Lot: Near Public Transit
Lot: Near Public Transit
Parcel#: 16M-11-1332
SQFT. Above Grade: 616
Water: Public
Room Sizes
Living Room: 17x15
Kitchen: 12x8
Bedroom: 13x11
Bathroom: 7x5
Local Schools
High School: Pattonville Sr. High
Middle School: Pattonville Heights Middle
Elementary School: Willow Brook Elem.
School District: Pattonville R-III
Listed By / Shown By
Listed By
Agency Name: ReeceNichols Real Estate
Shown By
Agent Name: Paul Sharp
Agent Phone:
Agency Title: RedKey Realty Leaders

10401 Briarbend Drive | MLS# 26064015
This property located at 10401 Briarbend Drive, Saint Louis, MO 63146 is currently listed for rent with an asking price of $1,300 / Monthly. Briarbend Drive is located within the Pattonville R-III school district. Search Saint Louis real estate on paulsharp.redkeystlouis.com today.