
BEDS4
BATHS2 full
SQUARE FEET1,376
MLS#26065896
STATUSActive
PROPERTY TYPEResidential - Single Family
SCHOOLKingston K-14
Property Description
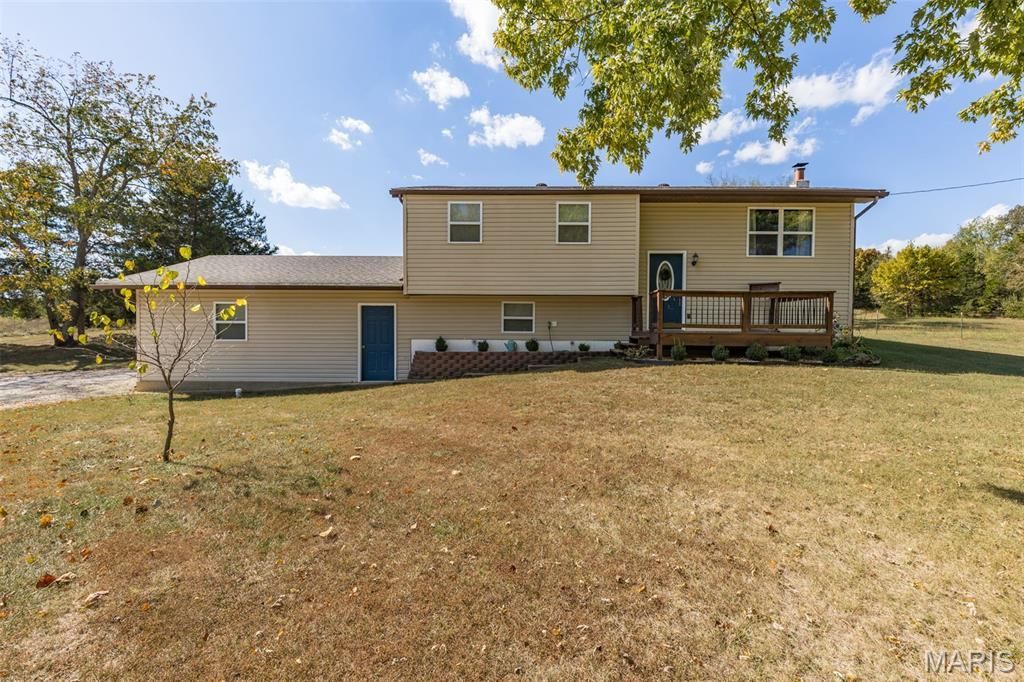
Enjoy the peace and privacy of a park-like setting with this beautifully updated four-bedroom, two-bath home situated on 3.1 acres. Numerous updates include HVAC, flooring, siding, windows, doors, roof, paint, trim, electrical panel, and countertops. The kitchen features oak cabinetry, a stylish backsplash, and stainless steel appliances. Three bedrooms are conveniently located on the main level, while the lower level offers an additional bedroom and full bathroom, providing extra space and flexibility. An attached garage and an outbuilding add convenience and storage. With its spacious acreage, scenic setting, and extensive updates, this property offers a wonderful opportunity to enjoy country living with room to spread out! No restrictions and horses allowed.
Property Features
Property Type: Residential - Single Family
Basement: Yes
Basement: Bathroom, Partially Finished, Walk-Out Access
Cooling: Central Air, Electric
Garage: 4 car attached
Heating: Electric, Forced Air
Home Style: Split Foyer, Traditional
Lot Size: 3.14 Acres
Taxes: $821
Year Built: 1978
Feature Descriptions
Appliances: Microwave, Electric Oven, Refrigerator
Days on Site: 2
Exterior: Vinyl Siding
Fireplace: Basement
Lot: Adjoins Wooded Area, Front Yard, Suitable for Horses
Parcel#: 11-2.0-010-000-000-003.00000
Parking: Additional Parking, Attached, Detached, Driveway, Gravel
Sewer: Septic Tank
SQFT. Above Grade: 976
SQFT. Below Grade: 400
Utilities: Cable Available
Water: Well
Room Sizes
Living Room: 15x13
Kitchen: 19x10
Bedroom: 12x10
Bedroom: 12x7
Bedroom: 10x9
Bedroom: 15x11
Local Schools
High School: Kingston High
Middle School: Kingston Middle
Elementary School: Kingston Elem.
School District: Kingston K-14
Listed By / Shown By
Listed By
Agency Name: Gateway Real Estate
Shown By
Agent Name: Paul Sharp
Agent Phone:
Agency Title: RedKey Realty Leaders

Estimate Your Payment
Estimated Payment
$ 1,502.79 per month $1,361.49 Principal & Interest $68.42 Property Tax $72.89 Homeowner's Insurance
10267 Sportsmans Road | MLS# 26065896
This single family home located at 10267 Sportsmans Road, Cadet, MO 63630 is currently listed for sale with an asking price of $249,900. This property was built in 1978 and has 4 bedrooms and 2 full baths with 1376 sq. ft. Sportsmans Road is located within the Kingston K-14 school district. Search Cadet real estate on paulsharp.redkeystlouis.com today.